
Launched in November 2025 - Over 40% Units Sold Till Date!
The SEN New Launch @ Bukit Timah
The SEN is an upcoming new launch condo nestled within the serene District 21 enclave. Perfectly positioned just 3-min drive from Beauty World MRT (DTL) and the upcoming Integrated Transport Hub. This highly anticipated project places elite schools like Pei Hwa Presbyterian Primary within 2KM while just a 5-min drive away from Beauty World Plaza.
* All images are for illustrative purposes only. *
Project Overview
The SEN Singapore
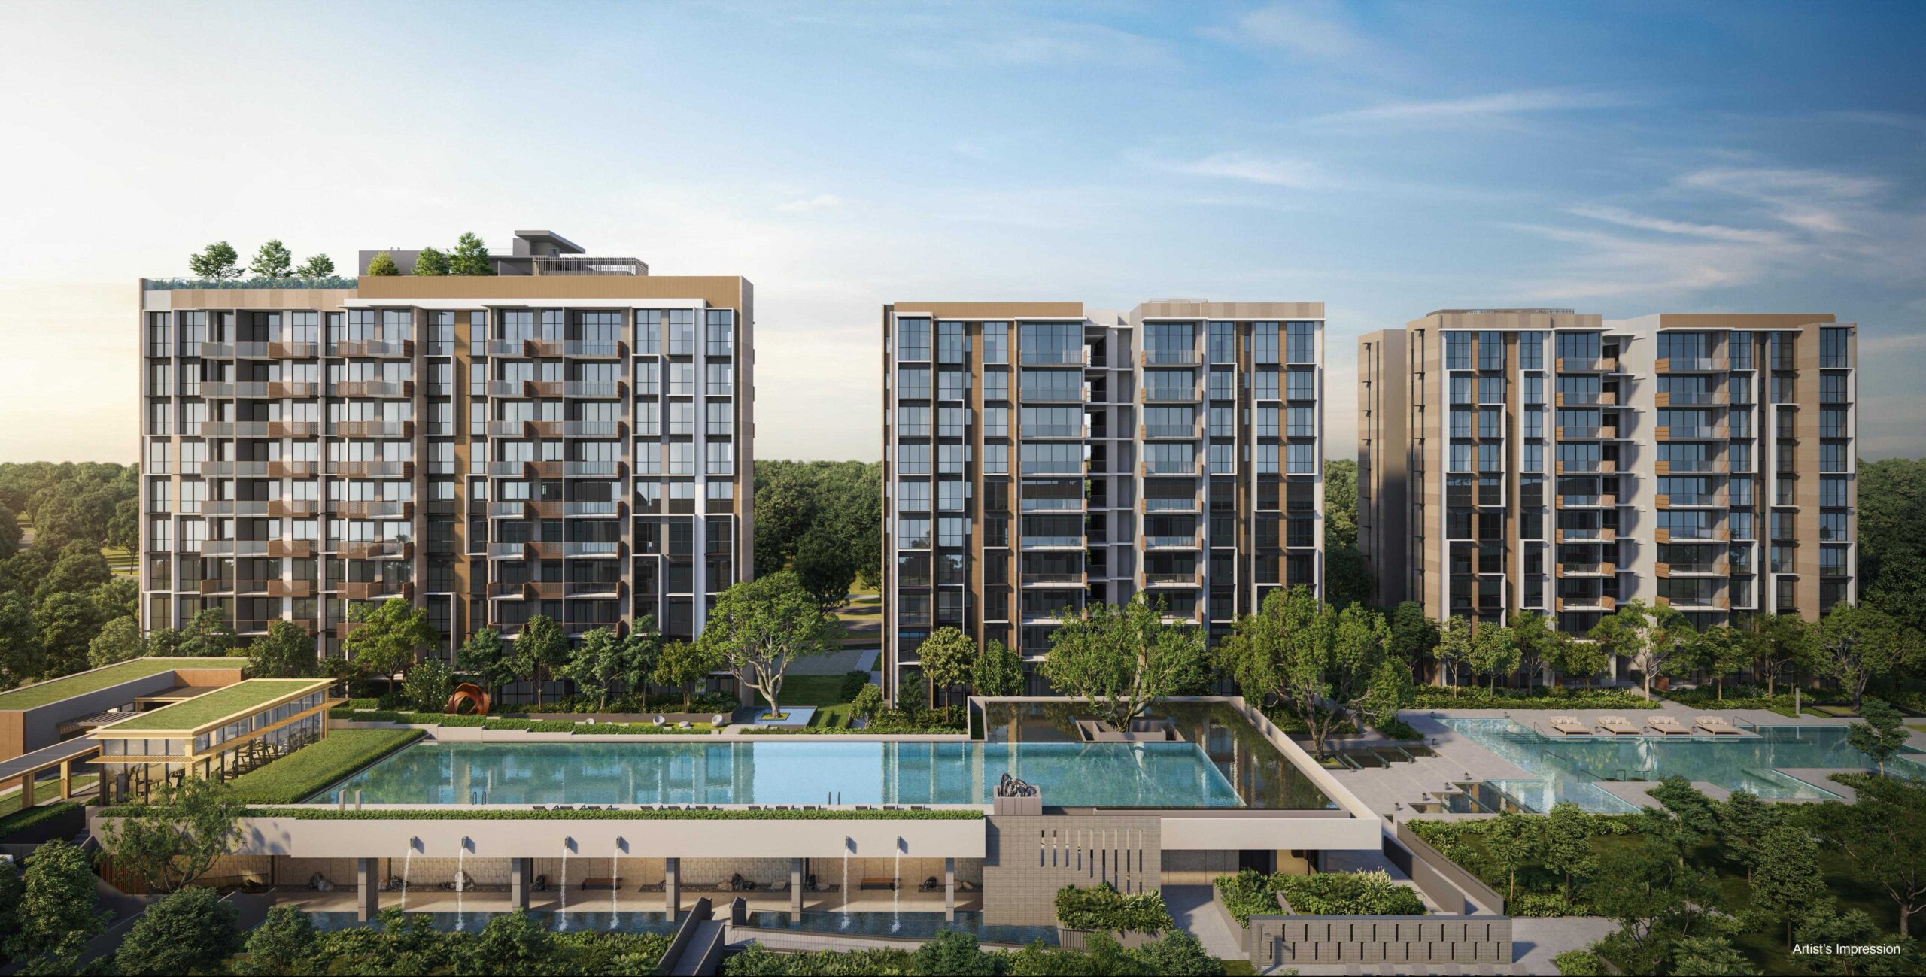
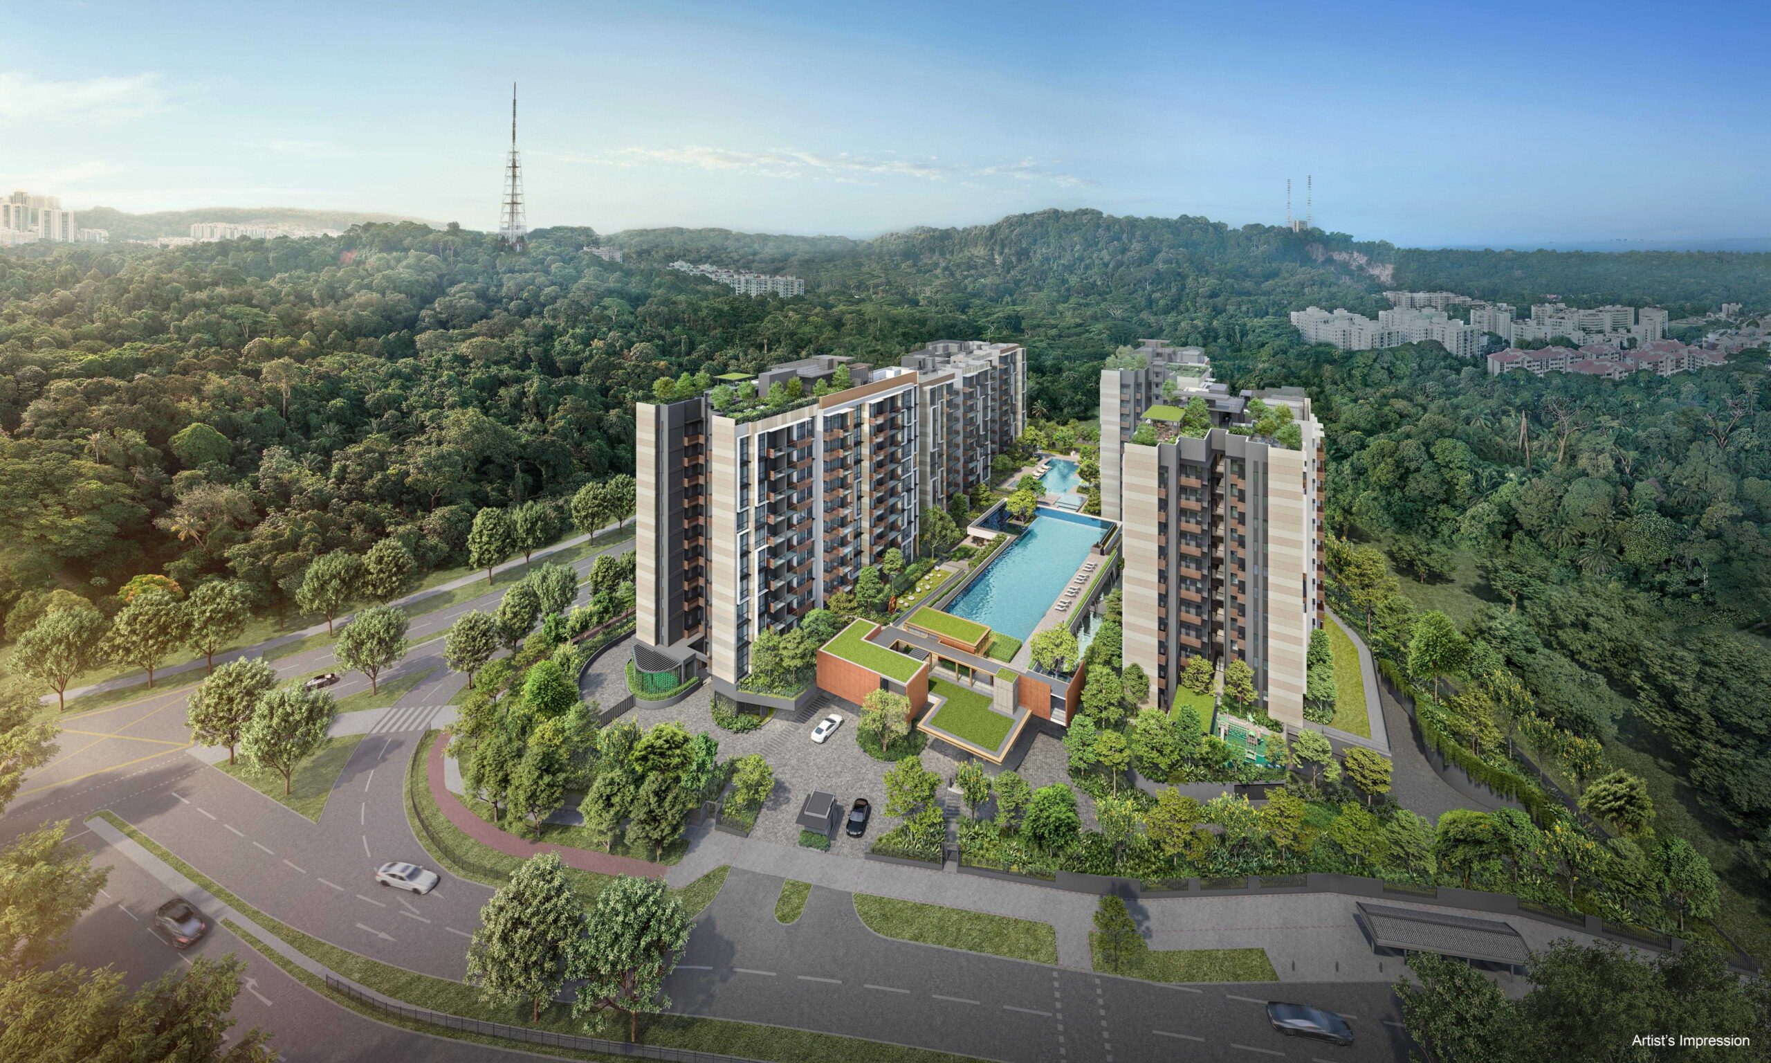
* Images are for illustrative purposes only. *
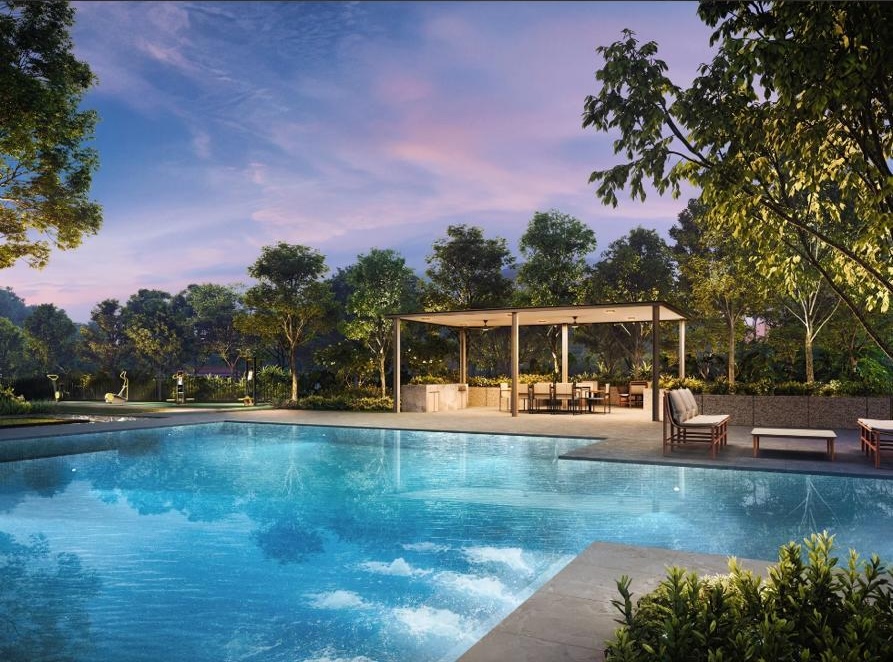
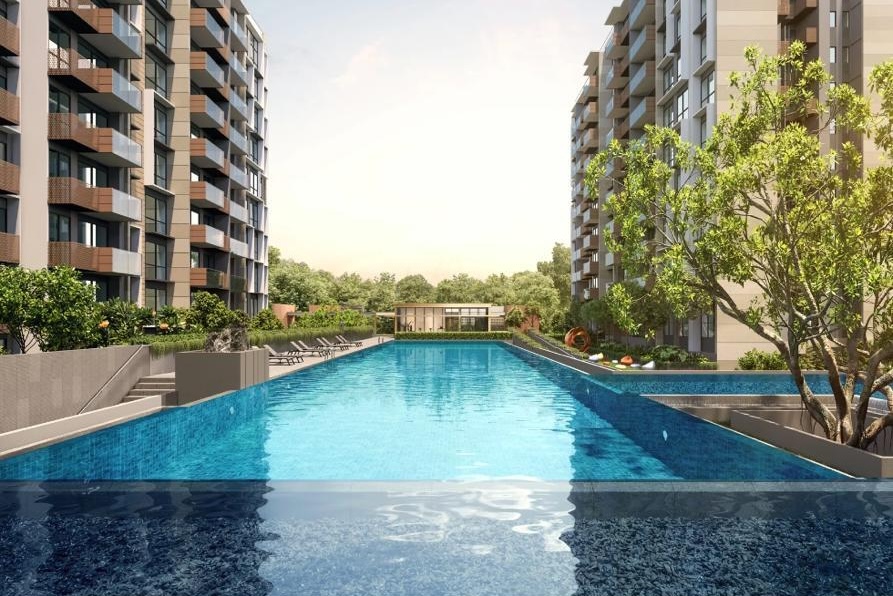
With five 10-storey residential buildings,The SEN blends contemporary architecture with the serenity of nature with amenities like 50m lap pool, communal landscape deck, a basement carpark, and childcare centre — all set within a tranquil, nature-inspired landscape near Bukit Timah’s iconic parks and trails.
District 21
Upper Bukit Timah,Clementi Park, Ulu Pandan
347
Total Residential Units
Est. 2029
Estimated TOP
99 Years
Tenure Leasehold
Developers
SL Capital (8) Pte Ltd (Sustained Land)
Jalan Jurong Kechil
Singapore 599444
19,245 sqm
Site Area
30,793 sqm
Gross Floor Area
Unit Prices
The SEN Unit Types & Prices
Thoughtfully designed for modern lifestyles, The SEN offers a mix of 347 unit layouts to suit individuals, couples, and families alike.
District 21
Upper Bukit Timah
347
Residential Units
2029
Estimated TOP
99-Year
Leasehold
Developers
SL Capital (8) Pte Ltd
Jalan Jurong Kechil
S599444
19,245 sqm
Site Area
30,793 sqm
Gross Floor Area
Location & Connectivity
The SEN: Beauty World MRT Station (DTL)
The SEN is also well connected to major roads and expressways such as Upper Bukit Timah Road, and the Pan Island Expressway (PIE) with effortless access to the CBD, lifestyle conveniences, and reputable schools.
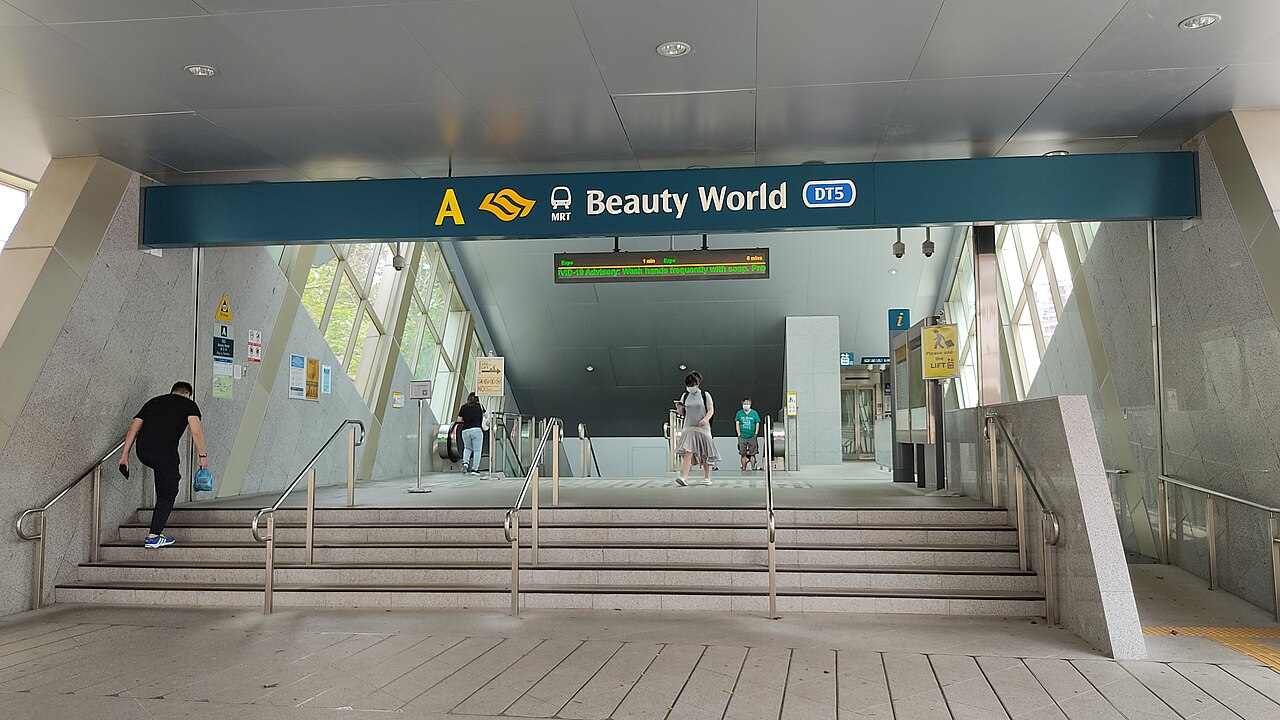
Transport Network
Hume MRT (DT4) – 800m
Beauty World MRT (DT5) – 1.1 km
King Albert Park (DT6) – 1.5 km
Pan Island Expressway (PIE) – 4-5 km
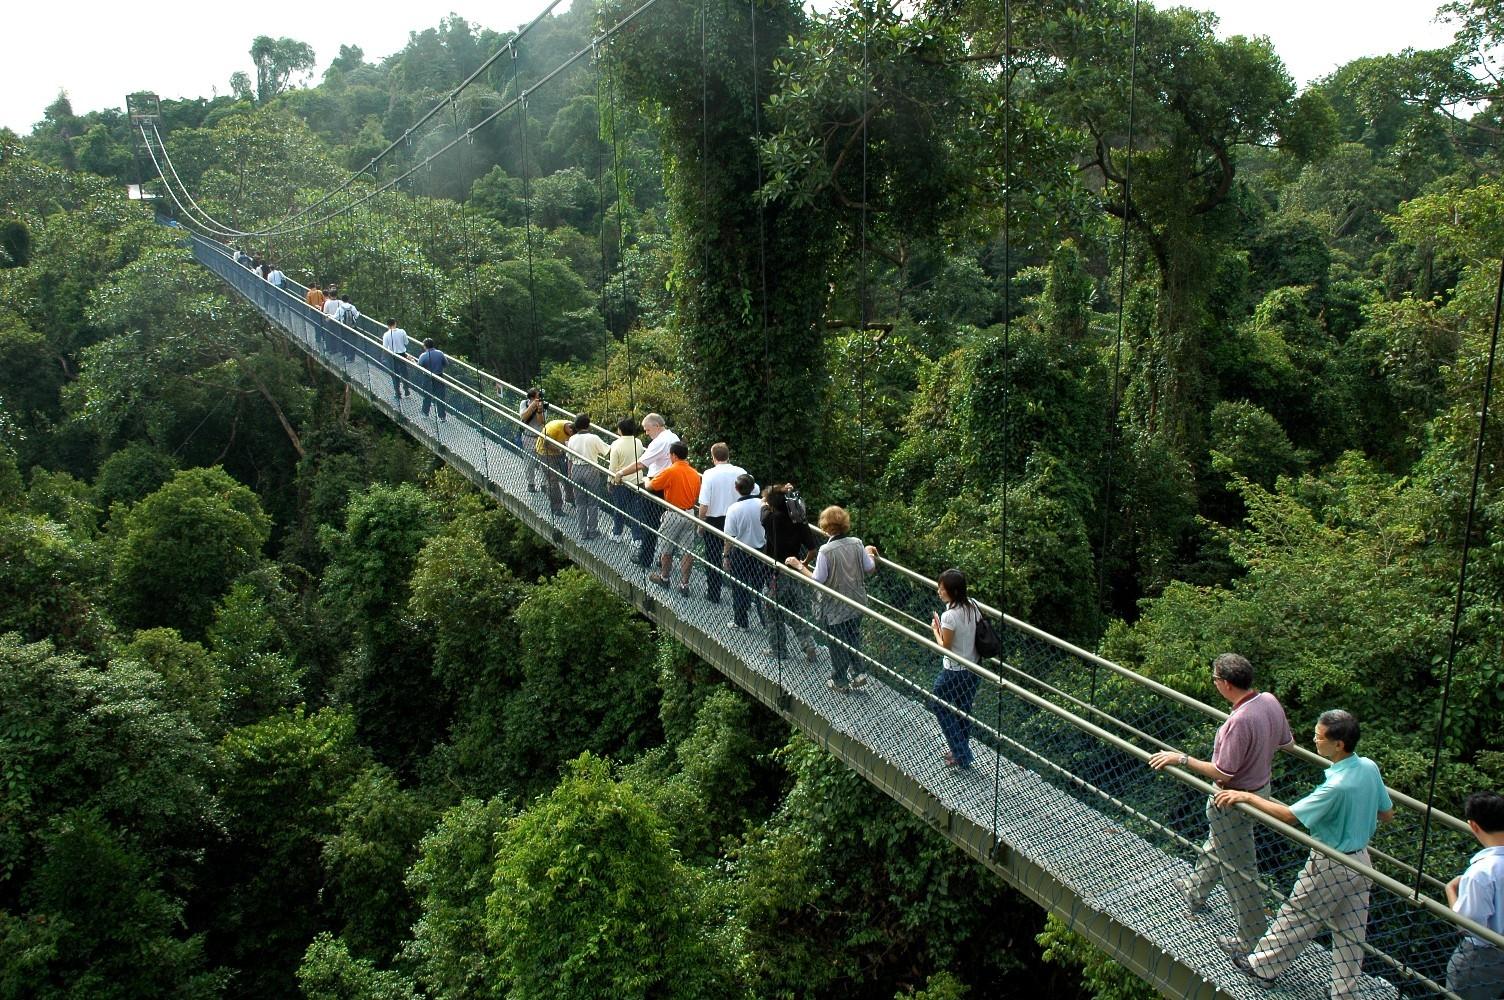
Nature & Recreation
The Rail Corridor – 550m
Bukit Timah Park Connector – 600m
The Coast-to-Coast Trail – 550–600 m
Bukit Timah Nature Reserve – 1.1 km
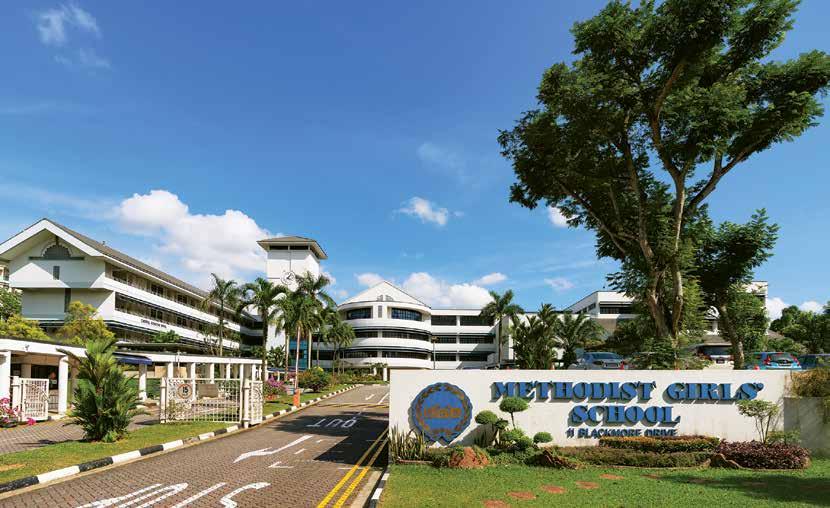
School & Education
Pei Hwa Presbyterian Primary School
Bukit Timah Primary School
Keming Primary School
Lianhua Primary School
* All images are for illustrative purposes only. *
Floor Plans
The SEN Official Floor Plans Released
Explore premium bedroom layouts engineered to maximize liveable floor area and natural light. View our balance units to secure your preferred orientation, featuring unblocked views of the Bukit Timah greenery.
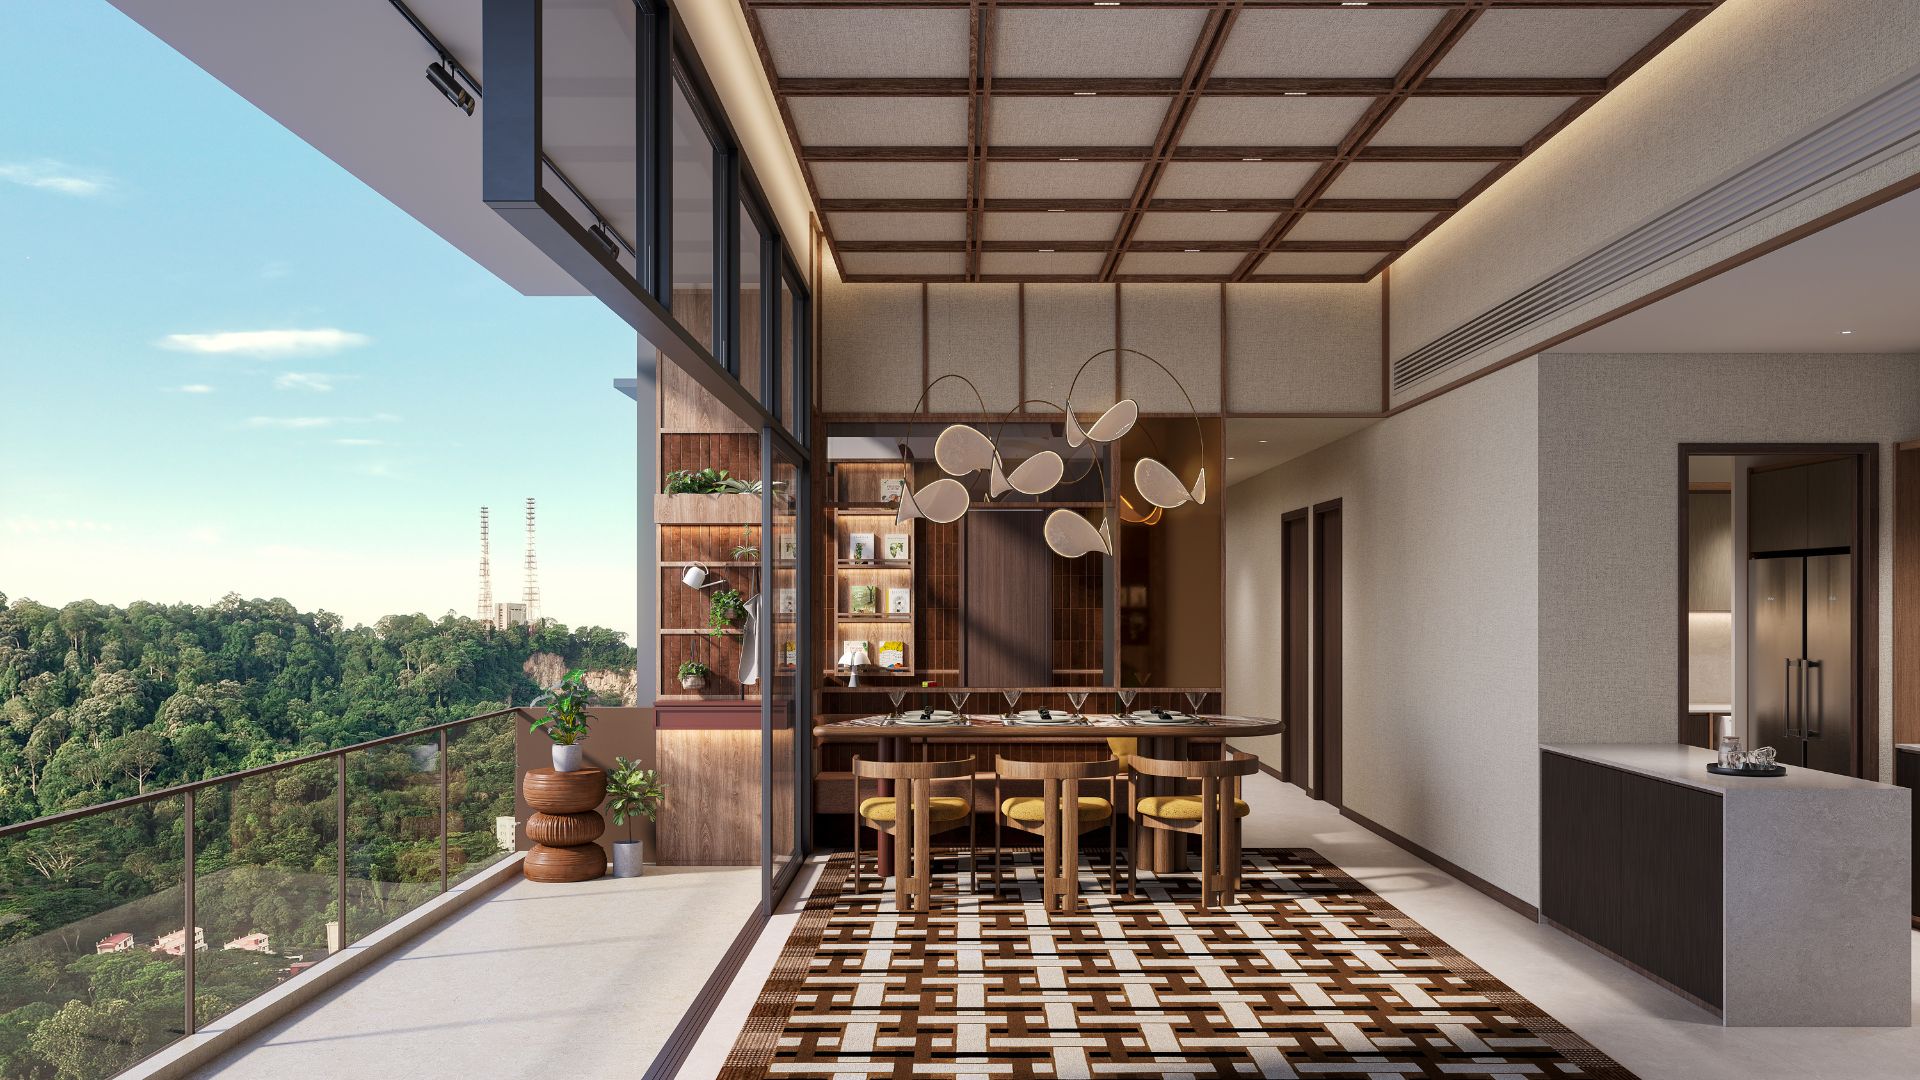
* All images are for illustrative purposes only. *
Get in Touch
Is The SEN Your Next Best Investment?
Own a piece of this established neighbourhood with progressive payment plans that make upgrading highly manageable and stress-free
* All images are for illustrative purposes only. *
The information provided may include forward-looking statements, which involve assumptions, risks, and uncertainties. While care has been taken in creating this marketing website, neither the developer nor its agents are liable for any inaccuracies or omissions. To the extent permitted by law, the statements, information, and visuals on this website are not intended to be relied upon as factual representations and do not constitute part of the contractual agreement for the sale of housing units. Visual representations such as renderings, illustrations, pictures, and drawings are artistic interpretations, and photographs serve as decor suggestions rather than factual representations.